11. ATLAS Habitability System
Back to this item in New Technology Catalog
Graphic Renderings
These renderings show the intended scale, arrangement, access, and service-interface discipline of ATLAS. The visible frames identify standardized outfit and connection zones; they are not removable ISO room containers.
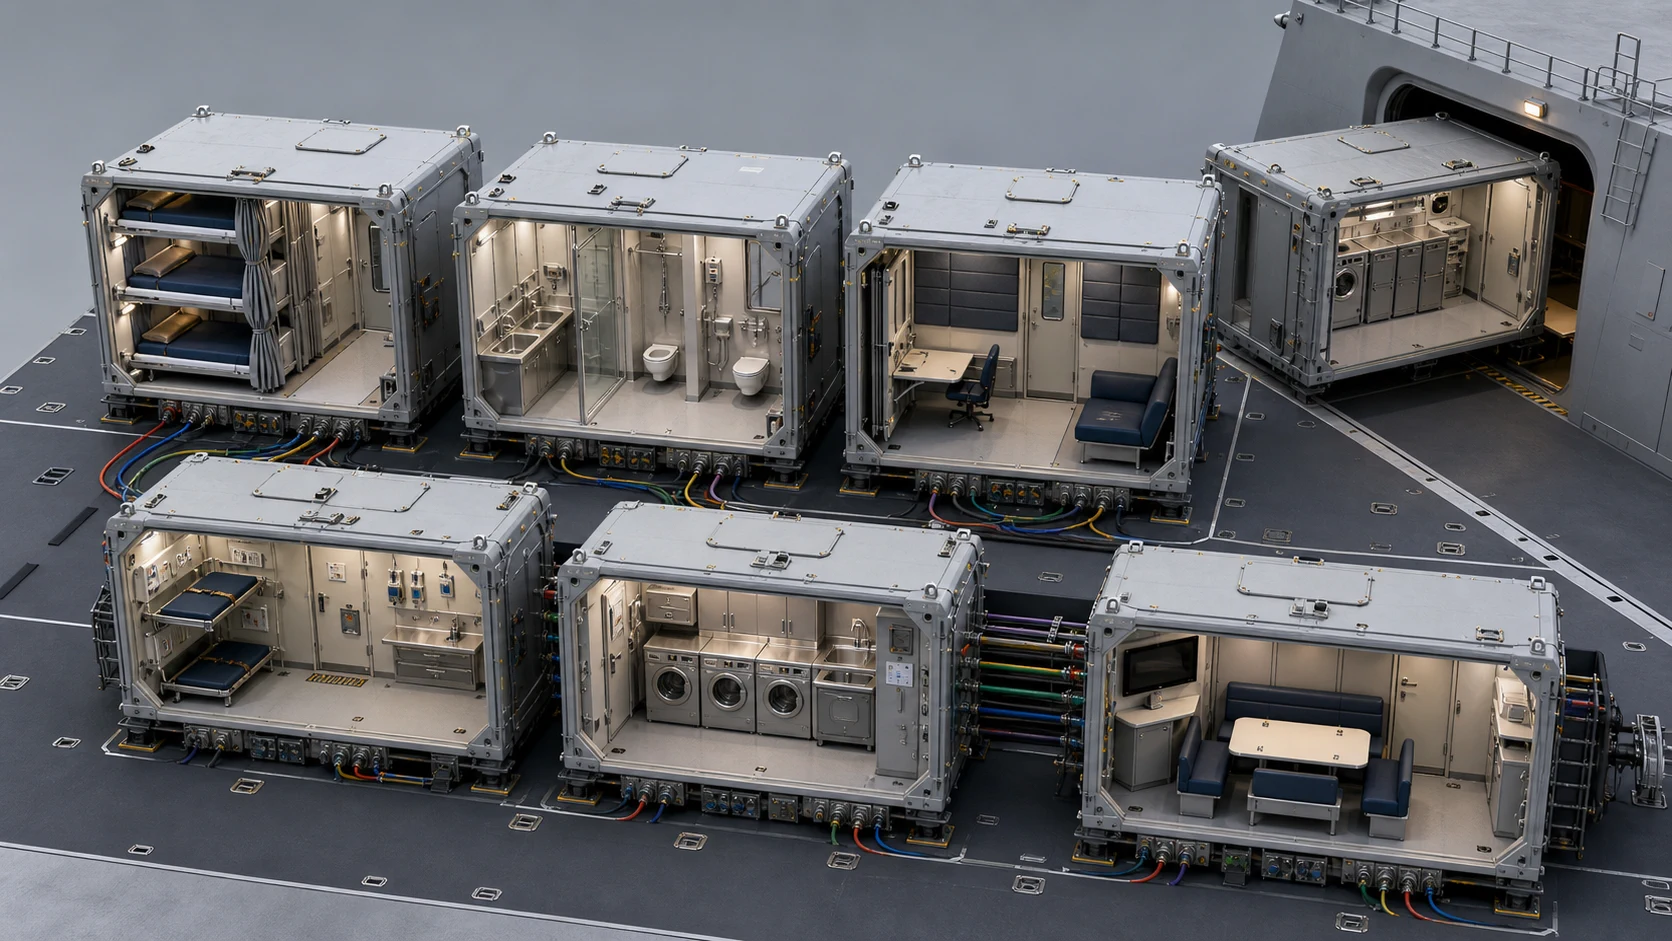
Outfit-family qualification mockups. Shore-side mockups qualify bunks, lockers, partitions, furnishings, access clearances, and utility interfaces before those components are installed in fixed ship compartments.
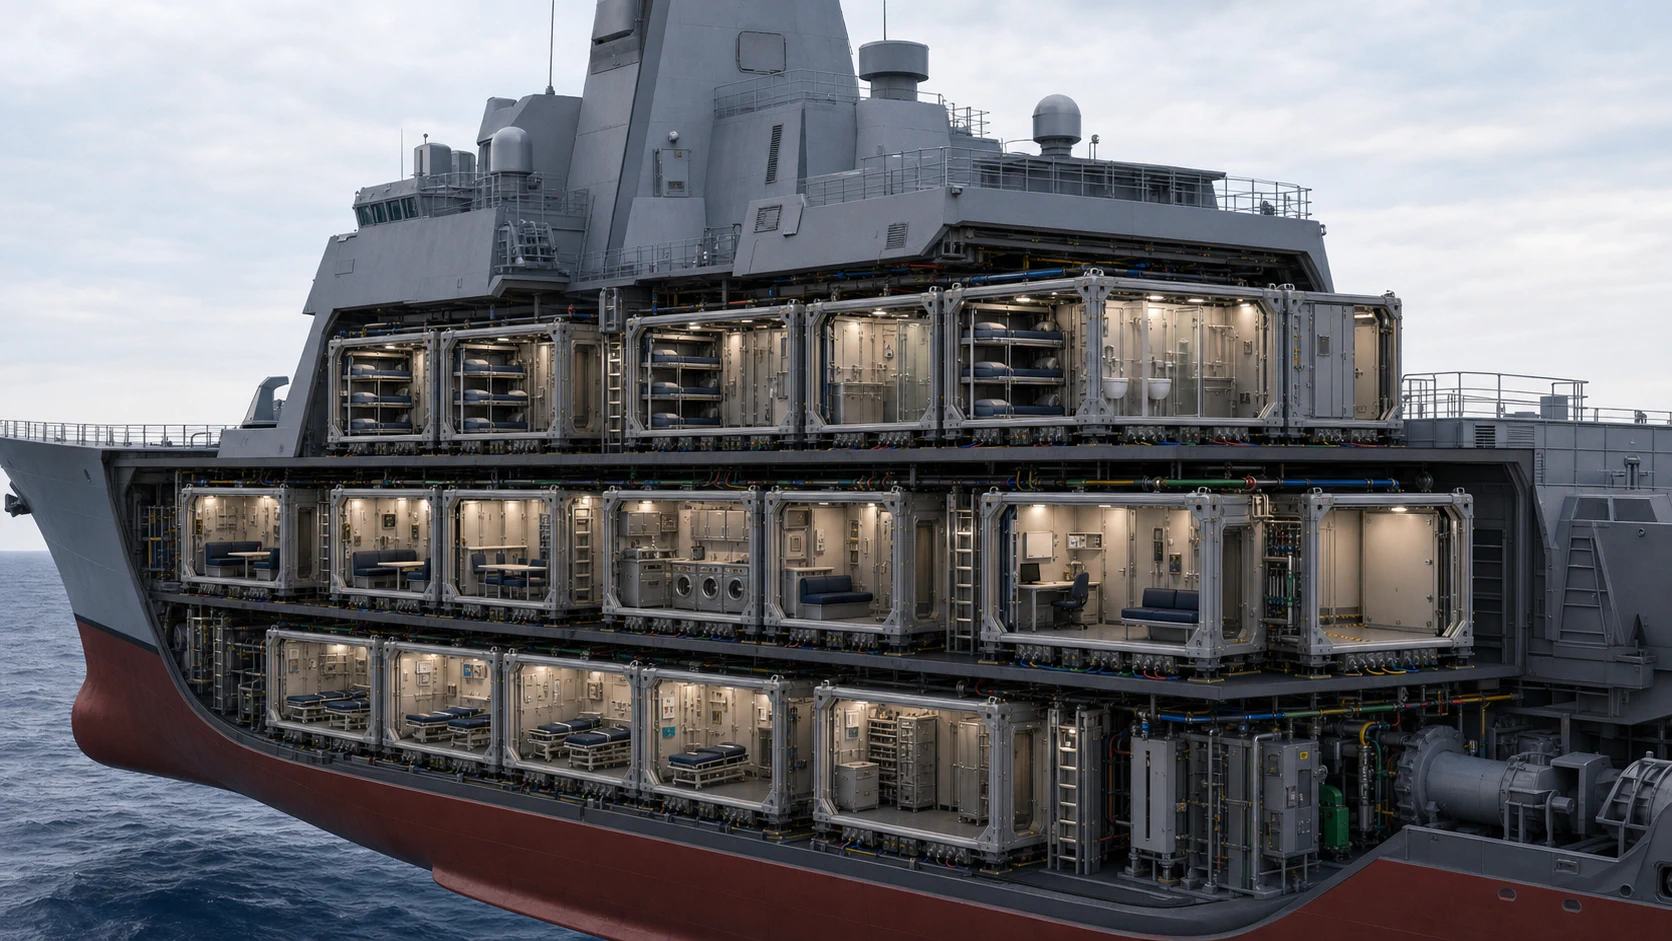
Longitudinal arrangement study. This view communicates compartment stacking, protected passageways, service trunks, and maintenance access. Final bulkheads, fire zones, escape routes, and room dimensions are set by the naval architect.
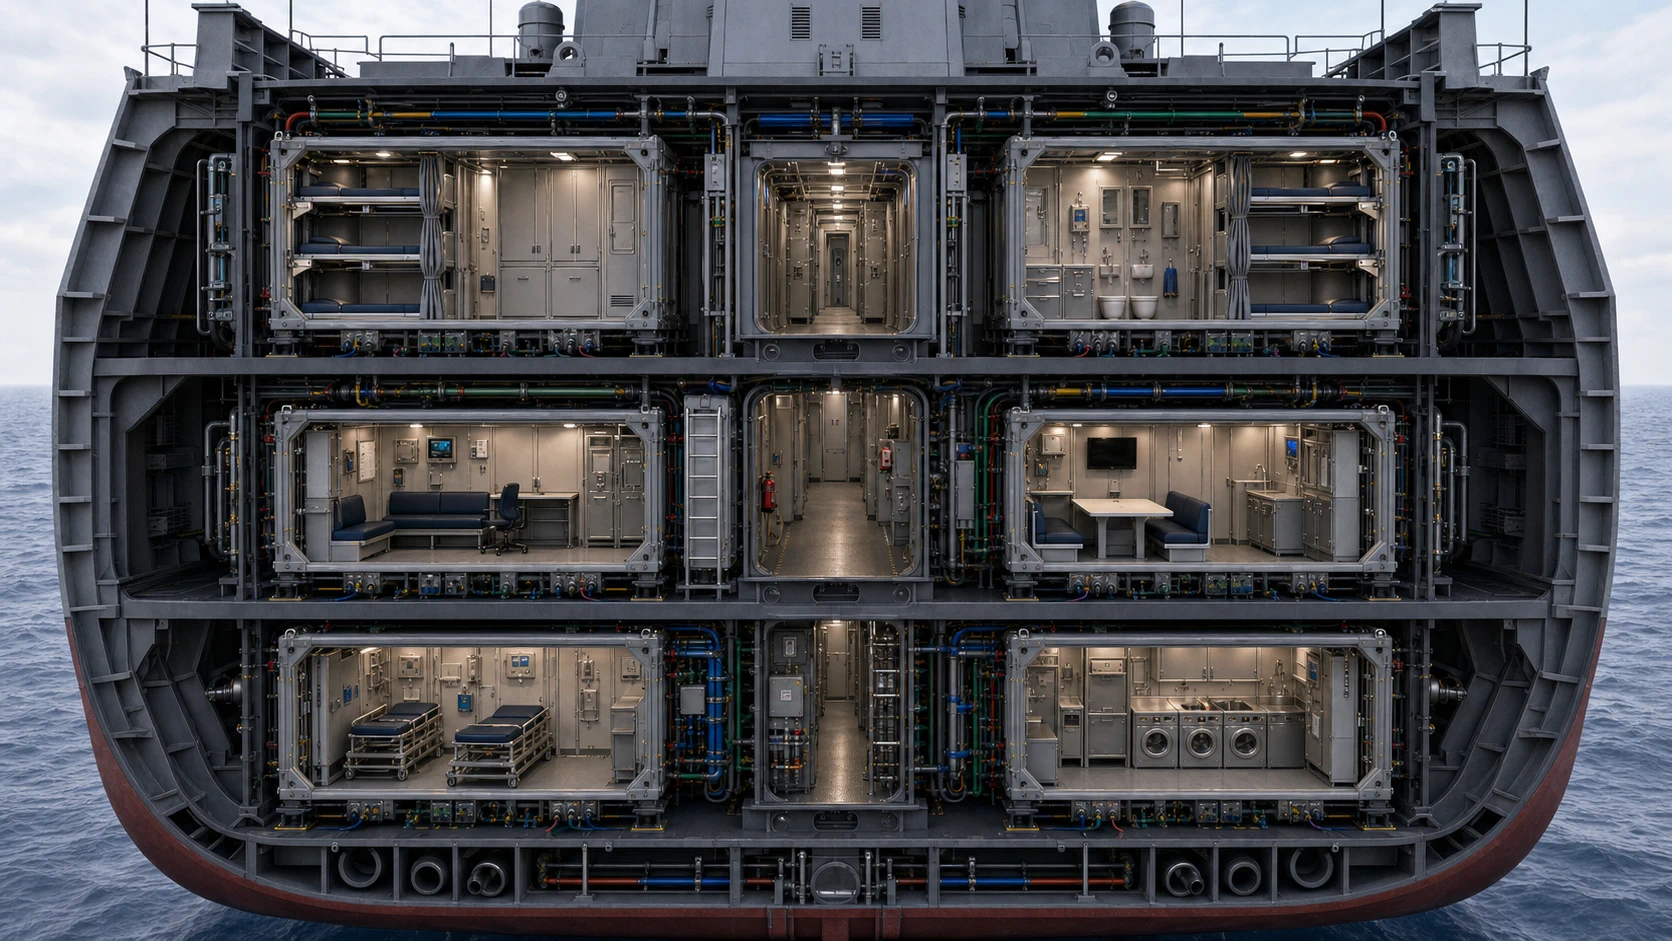
Transverse arrangement study. Fixed hull structure surrounds standardized outfit zones. The central passage, damage-control boundaries, utilities, and ship structure remain permanent.
Berthing Outfit and Connections
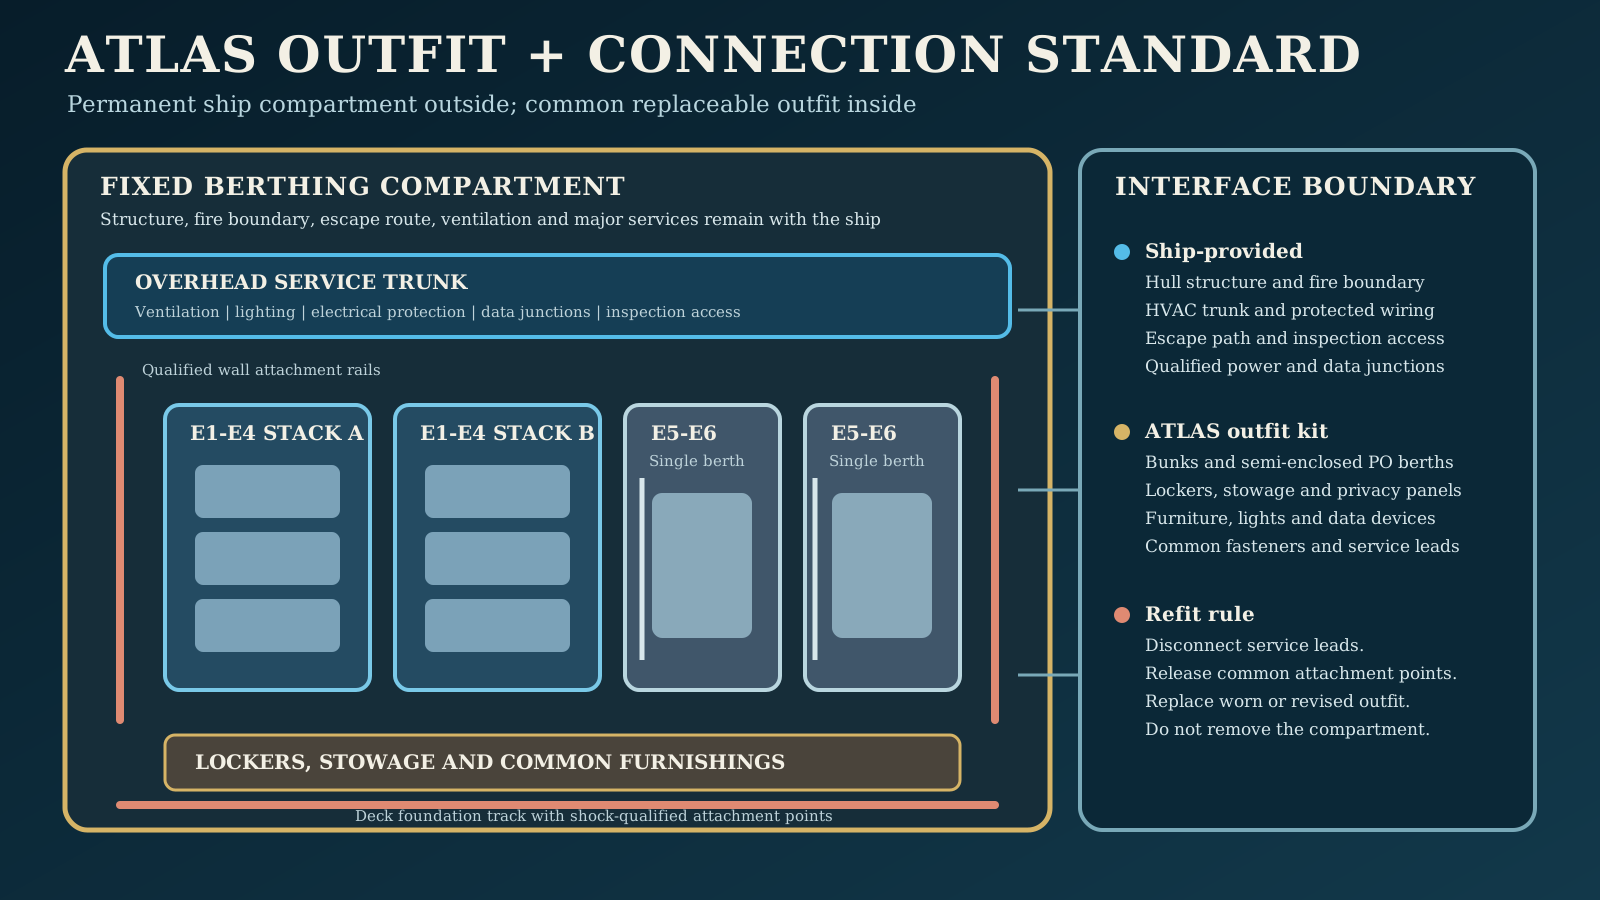
The ship provides the permanent compartment, structure, fire boundary, escape path, ventilation trunk, and qualified electrical and data junctions. ATLAS supplies replaceable bunks, semi-enclosed petty-officer berths, lockers, privacy panels, lighting and data devices, furnishings, and standardized attachment hardware.
Fixed-Space Boundary

ATLAS standardizes the outfitting inside fixed berthing compartments. It does not turn the galley, mess decks, wardroom, laundry, command centers, engineering rooms, or damage-control lockers into removable room containers.
What It Is
- Acronym meaning: ATLAS = Adaptable Transformable Living Architecture System.
- Purpose: standardize berthing furniture, partitions, stowage, lighting, data, attachment points, and maintenance clearances across all three classes.
- Structural rule: decks, bulkheads, fire and watertight boundaries, passageways, escape routes, ventilation trunks, drains, and utility runs are designed into the hull and do not move.
- Enlisted berthing standard: ATLAS uses a configurable E1-E6 outfit inside a fixed compartment rather than a fixed-capacity room designation.
- Baseline configuration: six E1-E4 sailors use two three-high bunk stacks, while two E5-E6 petty officers receive individual semi-enclosed single berths.
- Alternate configurations: a junior-heavy department may use nine E1-E4 berths plus one E5-E6 berth; a petty-officer-heavy team may use three E1-E4 berths plus three E5-E6 berths.
- Rank boundary: E4 is PO3 in Navy rating structure but remains in the junior triple-stack allocation for this space-planning standard. CPO and officer berthing are defined separately.
- Neighborhood rule: quiet berthing compartments, fixed heads/showers, a small lounge or ready room, and appropriate fitness space are arranged by the naval architect. Common outfitting does not dictate an inefficient container grid.
- Operational effect: cross-deck crew familiarity and reduced platform-unique accommodation rework during refit and block upgrades.
- Industrial effect: module campuses can produce accepted bunks, lockers, partitions, furnishings, sanitary fixtures, and installation kits without building complete removable rooms.
Fixed-Space Boundary
- Central ship services: laundry, barber shop, and ship's store are purpose-built in a central service zone. Retail Services Specialists operate these functions; Logistics Specialists support supply and inventory functions.
- Food and hospitality: galley, scullery, mess decks, CPO mess, wardroom, and flag/VIP dining are purpose-built spaces operated through the Culinary Specialist organization.
- Training and administration: classrooms, conference rooms, briefing rooms, and offices are fixed spaces; movable partitions and common furniture may provide flexibility.
- Damage control: repair lockers and emergency equipment stations are fixed and distributed by fire zone, casualty access, and survivability requirements, with Damage Controlmen providing the specialist backbone.
- Command and machinery: Bridge, CIC, DMC, ATC, sonar control, radio, communications, electrical rooms, machinery rooms, and engineering control spaces are fixed parts of the class design.
Why We Are Doing It
- Treat habitability as readiness infrastructure that improves retention and sustained operations.
- Reduce class-specific berthing rework and support cross-deck crew transitions.
Used Today / What It Counters
- Used today: fleets rely on class-specific habitability layouts and modernization packages.
- Counters: retention and readiness drag from inconsistent shipboard living/working standards.
Current Stop Gap
- Legacy berthing layouts and class-unique accommodation packages.
Next Flight Implementation Steps
- Standardize berthing outfit interfaces, fasteners, clearances, materials, fire performance, shock requirements, and human factors.
- Qualify representative fixed-compartment mockups for egress, noise, sanitation, maintainability, and casualty response.
- Roll out common outfit packages through module-campus production and install them during construction or scheduled refit.
Options and Styles
- Enlisted Outfit Options: standard 6+2, junior-heavy 9+1, and petty-officer-heavy 3+3 configurations use the same fixed-compartment interface.
- Other Berthing: CPO, officer, flag, and VIP accommodations are separate outfit standards developed later against their own privacy, office, and command-support requirements.
- Layout Styles: room size and adjacency remain class-specific naval-architecture decisions; the fittings and installation interfaces remain common.
- Delivery Style: module campuses deliver serialized outfit kits and replaceable equipment rather than complete room containers.
Mounting and Integration Particulars
- Installed into purpose-built compartments using common attachment, electrical, data, lighting, and ventilation-interface standards.
- Refits replace worn or obsolete fittings without cutting out a room, disturbing primary structure, or rerouting major ship services.
CPO and Officer Berthing Layouts
Senior berthing remains purpose-built into the hull and uses common ATLAS furnishings, attachment points, lockers, lighting, data, and service interfaces. Room dimensions and final quantities scale by class, but the occupancy rules remain common.
CPO (E7-E9) Shared Berthing and Command Master Chief Cabin
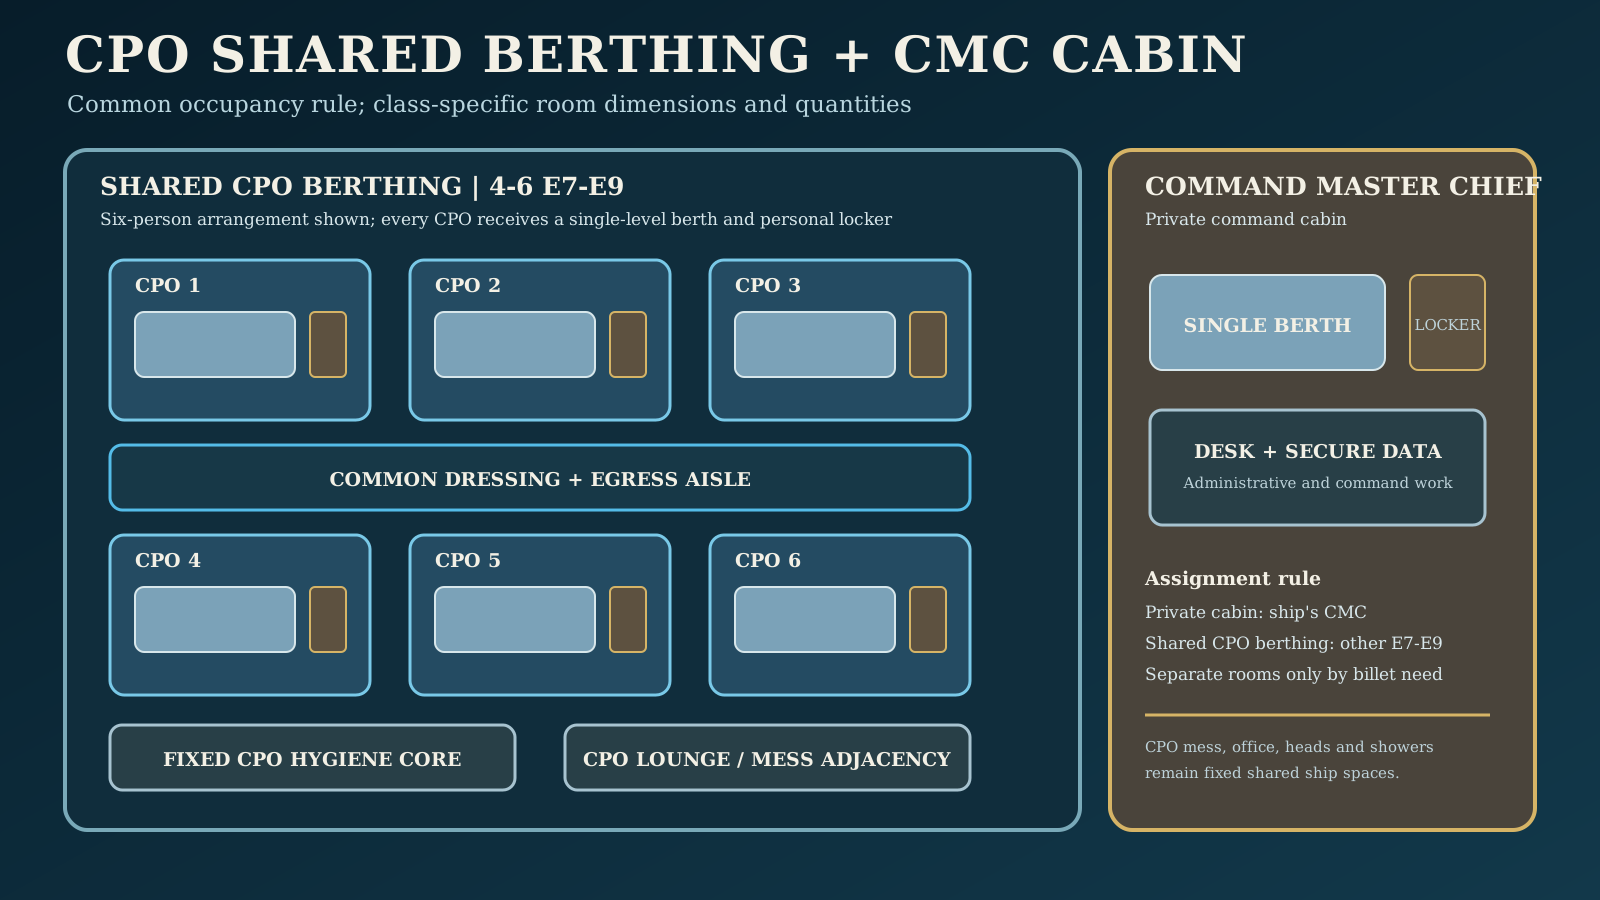
Planning layout: four to six CPOs share a fixed compartment with individual single-level berths, privacy curtains or panels, lockers, and a common dressing aisle. The Command Master Chief receives a private cabin near command spaces and CPO country. Other E9 personnel remain in shared CPO berthing unless a specific billet requires separate quarters.
- Shared baseline: E7-E9 normally berth four to six per compartment; the drawing shows the six-person arrangement.
- Privacy standard: no junior-enlisted triple stacks; each CPO receives a single-level berth, personal locker, reading light, charging/data point, and privacy enclosure.
- Private exception: the ship's Command Master Chief receives a private cabin with a single berth, desk, locker, and secure communications/data point.
- Separate fixed spaces: CPO mess, lounge, heads, showers, and offices remain purpose-built shared spaces adjacent to, but not inside, the sleeping compartment.
Officer Shared Staterooms and Private Command Cabins
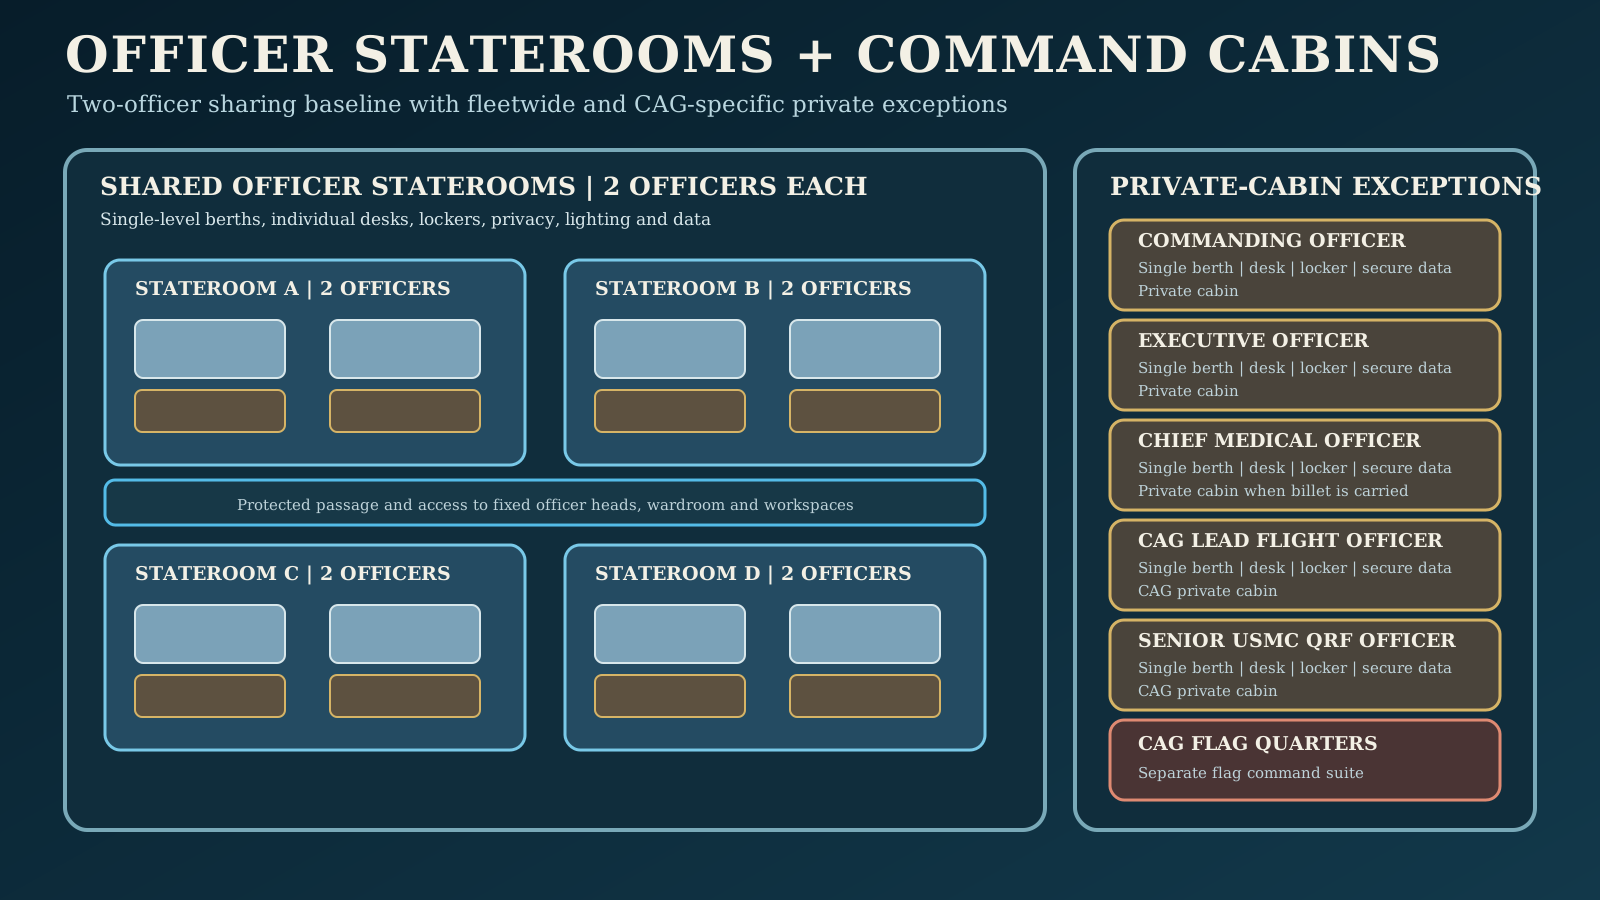
Planning layout: officers normally share two-person staterooms with individual single-level berths, desks, and lockers. The Commanding Officer, Executive Officer, and Chief Medical Officer receive private cabins. On the CAG, the Lead Flight Officer and senior USMC QRF officer also receive private cabins. CAG flag quarters and VIP suites remain separate command accommodations, not part of routine officer berthing.
- Shared baseline: officers below the private-cabin exceptions normally share two-person staterooms, including department heads unless class manning and available volume justify a different assignment.
- Fleetwide private exceptions: the CO, XO, and Chief Medical Officer each receive a private cabin with berth, desk, locker, and secure communications/data point.
- CAG operational exceptions: the Lead Flight Officer and senior USMC QRF officer each receive a private cabin appropriate to their embarked-force leadership and around-the-clock operational responsibilities.
- CAG command exception: the embarked flag officer receives separate flag quarters with staff, briefing, and command-support spaces. VIP accommodations remain separate from the ship's routine officer berthing allocation.
- Separate fixed spaces: wardroom, officer lounge, heads, showers, offices, and briefing rooms remain fixed common spaces designed into each class.